Breton 'enclos'
It was spring of 2002 when we travelled through Brittany with our friend Jan. As a building historian, he was aware that the so-called parish enclos (enclosures) still existed: walled parish estates from the 16th and 17th centuries. They are found in small villages in the western part of Brittany. We visited several of these back then, and they left a significant impression on us. By viewing different enclosures, we noticed both the similarities and the differences between them. Now, over 20 years later, we thought it would be good to revisit a number of enclos and share our experience with you.
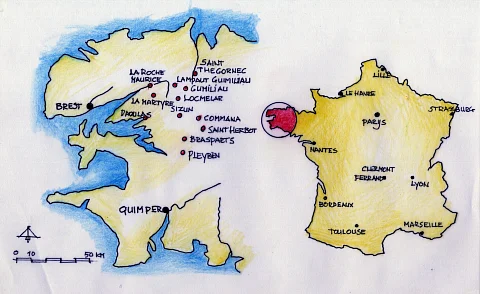
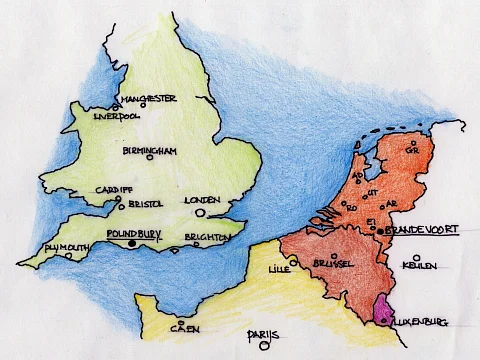
Just a note: I will continue to use the term enclos as it best encompasses the concept and is a beautiful word. Sources show different numbers of enclos across Brittany, but a general estimate suggests there are more than 70. They are mainly located in the western part of Brittany, in Finistère and Côtes-d’Armor. About twenty are situated in the valley of the river l’Elorn.
The Breton people remain strongly influenced by Celtic culture. This is evident in both the ongoing use of their own language and pride in their history. During the reign of John V (1399-1442), Brittany remained relatively neutral during the Hundred Years' War (1337-1453) between France and England. Overseas trade developed: Breton sailors acted as intermediaries between Bordeaux and England, exporting salt from Guérande and linen from Vitré, Locronan, and Léon. Further, the region was a productive agricultural area for grain and apples. This involved not only the wealth of the nobility but also that of the population, the parishes. The incorporation of Brittany into the Kingdom of France in 1477 did not fundamentally change life for the Bretons. The Union Treaty of 1532 ensured that their 'rights, freedoms and privileges' would be respected. This remained the case until the 17th century when France adopted a centralised administration with absolute royal power under Louis XIV.
Brittany was economically prosperous during the ancien régime, (the political and social system of France prior to the French Revolution) and the parish enclos mainly came into existence in the 16th and 17th centuries. The style in which the enclos were built is characteristic of that period: the transition from Renaissance to Baroque. Unlike the rest of France, Brittany suffered relatively little from the bloody Huguenot Wars between Catholics and Protestants. Brittany was predominantly Catholic, and the faith was deeply rooted in the local culture. Economy, faith, and community spirit formed the foundation for the development of the enclos. Furthermore, thanks to limited area developments, quite a number of enclos have remained preserved. The ability of such small parishes to preserve these enclos reflects the strength of these communities. Brittany is rightly proud of this heritage. It is a stretch to call the enclos tourist hotspots; we often encountered a maximum of two other people per enclos. But they are certainly interesting!
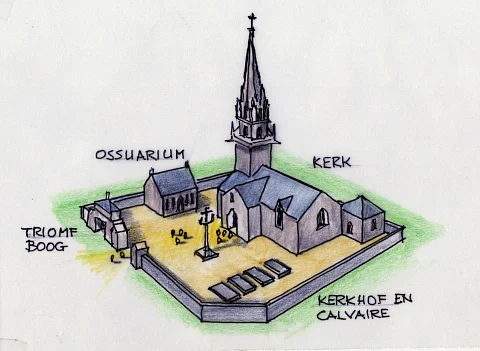
An enclos consists of a walled area with a (triumphal) gate, a church, an ossuary (bone house), and a calvaire. The latter is a sculpture in Keranson granite featuring three crosses with figures below them depicting passion scenes. The calvaire is characteristic of this area. The calvaire reminds the visitor of Christ's suffering and redemption. The estate functions as a burial site, a cemetery. When the cemetery was full, bones were exhumed and transferred to the ossuary (specifically made for that purpose). In this way, there was enough space available in the cemetery for more recently deceased. The wall, the enclosure, with a monumental gate is the place where the worlds of the living and the dead meet. The church in the middle of the estate symbolises the elevation of the soul while simultaneously expressing the pride of the parish. The churches are often hall churches: the side aisles are as high as the nave. Inside the church, you often find a rosary altar (le retable du Rosaire). This is an altar of Mary with the child Jesus giving a rosary to saints; in this region it is often Saint Dominic and Catherine of Siena. The Feast of Our Lady of the Rosary dates back to October 7, 1571, when Christians defeated the Turks.
We have chosen six enclos entail that are special or unique to help you better understand the nature of enclos.
Pleyben
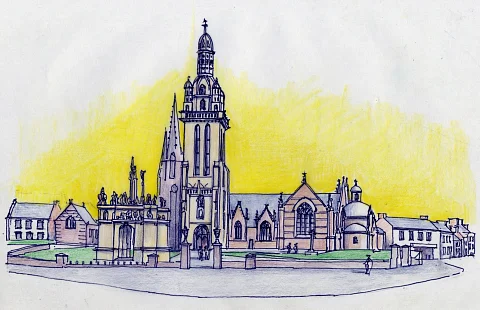
Pleyben is located in the centre of Finistère and has about 3,700 inhabitants. The enclos of Pleyben is complete and therefore a good starting point. From the central square in the village, you can see the entirety of the enclos: the wall, a small access gate, the ossuary, the calvaire, and the church.
The calvaire stands directly to the left of the gate. It was built in 1555, restored in 1650, moved in 1738, and restored again in 2014. It has the shape of a three-sided triumphal arch and is topped with three crosses. This is also referred to as a calvaire arc-triomphal. In total, there are 31 groups of statues depicting 30 scenes from the life of Christ on two levels.
To the left behind the calvaire stands the ossuary. A stone in the building indicates 1743. It appears as a symmetrical chapel with Gothic windows on either side of the door. To the left behind this building is a gate to the street.
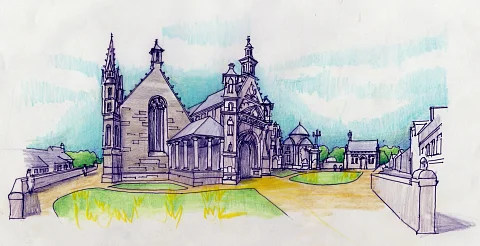
The Saint-Germain church dates from 1530-1690. It features two Gothic towers on the west side and a large Renaissance tower (47.5m) from 1642 topped with four corner towers and a lantern. In the entrance hall, statues of the Twelve Apostles are placed on either side; this dates from 1688. The church has a nave, two slightly lower side aisles, and a small transept. The nave has a wooden barrel vault. Noteworthy are the wooden frames under the ceiling and the beams across the nave. These wooden beams are adorned with painted wood carvings of holy and mythological figures. The beams over the nave seem to emerge from the mouths of monsters. This theme recurs often in the churches of the enclos. The choir is bright due to the stained-glass windows from 1585 on three sides of the choir closure. There is a choir railing that separates this space from the rest of the church. The altar in the choir is small; on the left and right sides of the choir are richly baroque altars, the right one featuring a rosary altar piece from 1696. Behind the church, a sacristy has been built (inaccessible).
Sizun
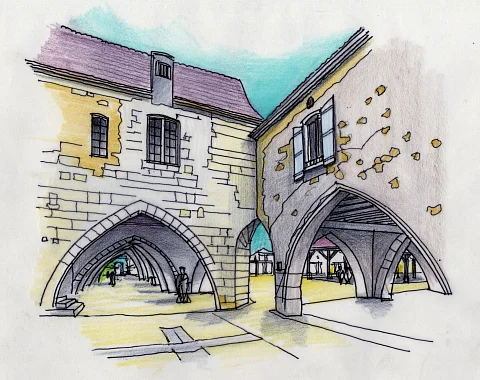
Sizun is located slightly north of Pleyben and has over 2,300 inhabitants. The enclos in Sizun is situated in the centrr of the village. Directly at the central square stands the triumphal gate. It is built in the Renaissance style. It is 15m long, has three gates, and is crowned with a stone railing and a small calvaire. The left and right gates are equipped with barriers so that only the middle one serves as an entrance. There used to be a staircase leading to the upper part of the gate, but that was demolished during adjustments to the adjacent road.
The triumphal arch is supported on the left side by the ossuary from 1585-1588. The facade is divided into three layers: at the bottom, a layer of yellow granite, above that in purple-red stone are the frames of the windows and the door. Above that, in a more orange colour, the mass with the 10 apostles, and far left to that the namesake of the parish, Saint Suliau. Above the door is a pediment with the coat of arms of the Rohan family. There are two inscriptions which can be translated as 'Remember that you must die' and 'You, our children, who enter here, remember that we have left this life.' Notably, at the height of the figures of the apostles, there is a statue of a mermaid.
Almost directly next to the ossuary stands the church tower at 32m high with a gate underneath it. About halfway up the tower, there is a railing with four corner towers, and the octagonal spire characteristic of this region begins. The tower dates from 1728-1735. The exterior of the church is adorned with a frieze at eye level. Here you find various mythological figures, especially at the choir closure where mermaids can again be found.
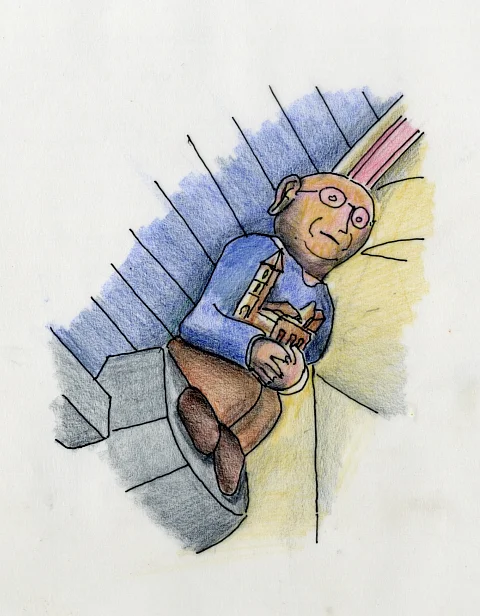
The church dates from 1514 and was extended in the 17th century, which is evident on the choir side. The church has two side aisles and a transept (cross-shaped). The ribs of the barrel vault strongly contrast with the blue-painted ceiling. At the crossing of the nave and transept, the ceilings meet beautifully and the junctions are decorated. The choir has only side windows; centrally, a large altar stands. In the corners where the transept connects, baroque altars are placed on each side. One is the rosary altar. The beams in this church are much less prominent than those in Pleyben. In this church, the bands under the vault are only partially adorned, but unusual polychrome statues are placed at the corners. The figures protrude into the space almost like gargoyles. Interestingly, during the 20th century restoration, modern figures were also placed here: including a priest with glasses holding the church in his arms. The church windows are fitted with stained glass, one of which is very modern and stands out as it is very bright. Part of the interior walls are painted in a pattern of light stones and red blocks and flowers. The baptismal font with a wooden canopy dates from 1679. At the back of the church, the sacristy was added in the 17th century.
Roche St. Maurice
Roche St. Maurice is located by the river Elorn and has nearly 1,900 inhabitants. The village is most well known for the ruins of the castle Roc’h Morvan. This castle was owned by the nobility of Léon and the lords of Rohan. It is hardly imaginable now, but the river was a former seaport until the 17th century. That explains the location of both the castle and the enclos.
Roche St. Maurice is referred to as an incomplete enclos. It consists of walls, a church, a cemetery, and an ossuary. The calvaire is depicted as three crosses incorporated into the wall between the entrance of the enclos and the ossuary. The ossuary, also known as the chapel of Sainte-Anne, is relatively large in relation to the volume of the church; it was built in 1639. It features the characteristic three-layer structure as in Sizun with a door in the middle of columns with Corinthian capitals, and is adorned with a pediment. In the lower layer, there are sculpted figures. The text above the door is in Latin. We read the French rhyming translation: 'souviens-toi de mon jugement, ainsi sera le tien, pour moi c’est aujourd’hui, pour toi demain' ('Remember my fate: as it goes for me, so it will go for you. For me it is today, for you tomorrow'). As if that weren't enough, there is also a figure of L’Ankou – King of the dead from Celtic mythology often shaped as a skeleton with an arrow - with the text at the bottom 'death comes to all.'
The limited enclos is explained by the crisis in the textile trade at the end of the 17th century (this is, by the way, not reflected in the church of Saint-Yves). Let’s start with the tower. It is very tall, 60m, built in the Léonese style. Built in 1589-1590 with two galleries and bell chambers, it is topped with a graceful spire. The church is relatively low; I can reach the underside of the roof.
On the south side, the church has a gate decorated with saintly figures and a double door that takes you directly into one of the side aisles. The church has a rectangular floor plan consisting of ten bays. On the east side, a sacristy was added in the 19th century. The choir dates from the first half of the 16th century, the middle part from 1559-1561, and the most western part – which connects to the tower – dates from 1995.
The interior of the church is colourful and quite overwhelming. The nave has a barrel vault. The ceiling is painted blue and adorned with angels and laurel wreaths. The ribs are painted black-red-white. At the bottom of the barrel vault, there is a wooden edge adorned with wood carving. On the south side (the warm side), this is unpainted and depicts various plays. On the north side, the beam is painted and various crafts can be found.
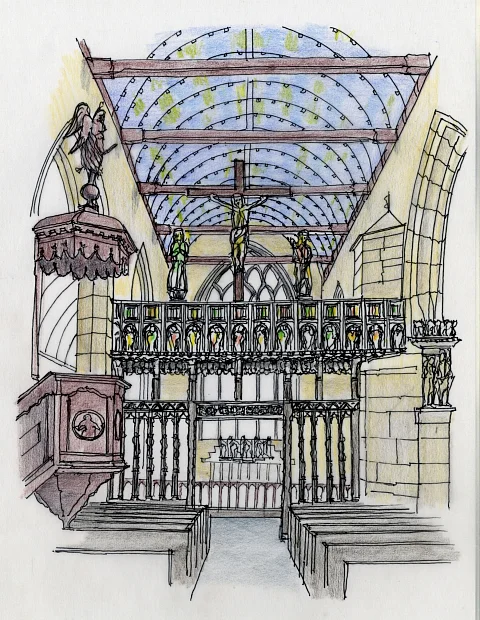
The showpiece of this church is the pulpit (also called jubee). This is a wooden partition wall between the nave and the choir. It partially concealed the altar and the actions of the priest from the view of the congregants. This pulpit is noteworthy because it has a balcony (in French, it is called a tribune) that is accessible via a staircase on one side. This made it possible to preach or sing from the pulpit as well. Due to the modernisation of church services, very few such pulpits remain today.
This pulpit dates from 1542-1563 and has been recently restored. The supporting structure of the balcony is adorned with figures (mostly animals), and on the underside, you can see Renaissance motifs. The sides of the balcony (on the church and choir side) are decorated with saintly figures. Atop the balcony stands the cross with Christ alongside Mary and John. Everything is painted in pastel colors. Where the pulpit touches the columns, figures are placed on the nave side. The pulpit effectively forms the roof above these figures. To the right is a striking figure of Mary with Anne.
The church has a straight choir closure. The choir features an almost nave-wide stained-glass window of 21m2 from 1539, still in its original state. It depicts the Passion of Christ and was created in the workshop of master glassmaker Laurent Sodec from Quimper (he left his initials behind).
La Martyre
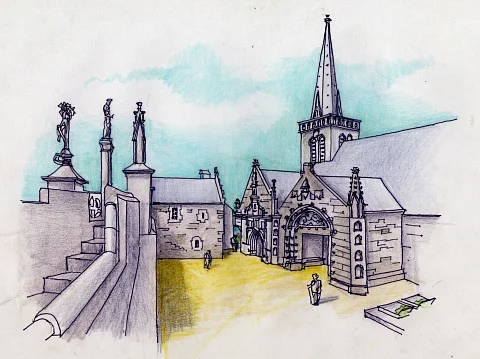
Just south of La Roche-Maurice lies La Martyre, a village with 750 inhabitants. This enclos is surprising because it possesses a kind of urban density in a small village. The triumphal gate forms part of a street wall. This is said to be the oldest of the enclos, featuring a church tower from the 14th century on older foundations, a triumphal arch from 1450, and a church door from the mid-15th century. The age may possibly be related to the martyr King Solomon of Brittany. He died in 874; his relics would be preserved in the church. This village was internationally known as a marketplace until the 17th century. Here, traders from the surrounding area, as well as from Flanders and England, met annually in July. The contributions of the Dukes of Brittany and the Rohans helped establish the enclos.
The triumphal arch is directly adjacent to the street and features three gates. The outer gates are lower, unadorned, and with a few steps and a stone barrier indicating that the main gate is in the centre. Directly above this gate, over which you can walk, is the middle of the three crosses that together form the calvaire. When you are on the estate (to right the stairs), you can walk over the triumphal arch. That ends in a kind of house, such as we have not encountered elsewhere.
This house is connected to the ossuary by a gate, which acts as a kind of chapel directly adjacent to the church. The entrance is now at the end of the building, not on the long side as with the other enclos. If you walk to the back, you can see how strange these buildings are positioned against each other. The gate of the ossuary is richly decorated, including a caryatid of a woman with an exposed torso and her lower body wrapped in cloth.
Directly next to the ossuary stands the gate of the church. This one is also richly decorated with a very remarkable image on the tympanum above the door: a smiling Mary on a large bed with Joseph at the foot of it. The gate is deeper than the ossuary and leads you to the church door. This building consists of a nave and two transepts, of which the northern one is much wider. The church is finished inside with plasterwork, and old paintings are still present. The arches between the nave and the transept, and the nave and the choir are Gothic. The choir is separated with a choir railing on a stone wall featuring an arch with a cross with Christ and figures of Mary and John. The beams and ceilings of the barrel vaults are unadorned. To the north of the choir, the sacristy was built (1697-1699).
Guimiliau
Unlike many other enclos, you enter the church directly through the gate. The church has a distinctive and tall entrance from 1606-1617. It is fitted with a pediment, with above it a decorated gable top and another lantern on two levels. The corners of the gate are emphasised by decorated buttresses, also equipped with lanterns. The inner side of the gate is richly decorated. Not only are the Twelve Apostles placed in niches, but each niche has a Renaissance crown. There are two doors leading to the church in a Renaissance gate; above the middle, Christ is depicted.
What we see here for the first time directly next to the gate is the first, rather primitive, ossuary. It is a roof on columns decorated with a number of evangelical scenes. The church is more complex than most enclos we've discussed to date. A round sacristy was added in 1683. The tower is quite simple and not very tall. Particularly notable is the attached round stair tower. The church features a main and a side aisle, with five transepts on either side that are wider than the other aisles. As a result, the church feels very spacious once you are inside. The ceiling is simple; the vault is painted light blue green. The ends of the aisles are all fitted with stained-glass windows. The choir is separated by a wooden fence, and there are wooden choir benches on either side. In one place in a transept, there is a beam decorated with angel heads with wings and animal representations, and a separate capital can be seen. This suggests that this part is older than the rest of the church, but we have found nothing to confirm this or otherwise.
The interior of this church features several particularly valuable elements. A baroque wooden baptismal font from 1675 with twisted columns adorned with vine motifs, birds, and snails and a statue of Saint Louis on the canopy. The front of the organ features colourful wood carvings and dates from 1677. It was restored in 1989. The pulpit dates from 1677. There are three altarpieces from the late 17th century, including the altar of the rosary.
Once back outside, you see a fairly small and simple ossuary. The highlight of this enclos is undoubtedly the calvaire from 1585-1588. It is a four-sided gate featuring a crucifix with three crosses and nearly 200 figures in two layers underneath. Each side has its own depictions: on the west side, the divine Christ after resurrection and ascension, on the south side, Christ as a child and servant, on the east side, Christ in his humanity, birth, and death, and on the north side, the suffering Christ. The passion scenes are depicted theatrically. The calvaire is equipped with a stairway allowing preaching from above and pointing out the different illustrations.
Plougonven
To the southeast of Morlaix lies the region of Trégor, within which is the village of Plougonven with 3,380 inhabitants. This area is known for one of the most creative architect-sculptors, Philippe Beaumanoir. It is also known for Jehan Lagadeux, author of the Catholicon (medieval Latin dictionary) and the first trilingual dictionary (Breton, French, Latin) published in 1499. That is just 50 years after the invention of printing.
The enclos is located higher than the main road and can be reached via stairs. Uniquely, this enclos has a simple chapel on the site, alongside the church and ossuary. The facade of the ossuary is aligned with the wall, while the building itself stands behind it. Other buildings are closely attached to the ossuary. The ossuary is simple and has the characteristic symmetrical layout. An excerpt from the book ‘Mirouer de la mort’ (1519) by Jean Larcher Senior from Plougonven is depicted on the ossuary.
The calvaire in the middle of the estate is one of the oldest in Brittany and dates from 1544. An octagonal column is equipped with two layers with figures. Above them are richly executed crosses. St-Yves, the patron saint of this enclos, is depicted between the rich and the poor man.
The church of St-Yves dates from 1507-1523. It has a gate on the calvaire side but also a second entrance under the tower. The tower features a balcony above which there is an intermediate level with gates, followed by the spire. The church has a regular layout with a nave and five transepts on either side. The gate on the enclos side is Gothic; we do not find any Renaissance elements here. The gate is two stories high. Directly next to this gate is a stair tower that provides access to the former archive above the gate. Unfortunately, the church was under restoration, and we could not view the building from the inside. On the choir side, you will find a band with Latin texts outside.
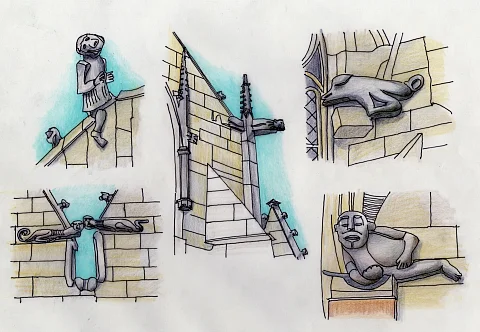
One of the most striking features of the church of Plougonven are the statues on the church. These mainly feature gargoyles. They are numerous due to the many transepts in this church. You can also find them on the corners of the tower's balcony. The statues resemble lion-like creatures that almost collide on either side of a gargoyle. Or it is a beast that goes right through a pinnacle. There is a running pig or boar, but also human figures. You will be amazed as you walk around the church.
The parish enclos in Brittany are fascinating parochial complexes. We always want to search for an enclos we haven’t yet encountered because each enclos has its own special features. They testify to wealthy communities with a rich spiritual life, talented builders, sculptors, and craftsmen. They form a kind of open-air museum where you can freely enter. It gives you the opportunity to step back into the history of over 400 years ago. For us such places are addictive.
2026